Inspection Report Examples

One Platform. Every Inspection.
Professional Reports.

Built for home inspectors, by a home inspector. SuperiorInspect brings scheduling, field documentation, AI-generated narratives you review before sending, photos, videos, and client reporting into one organized workspace. Complete a full home inspection and manage additional inspection services under the same property and client record.

View PricingAsk a Question

Supported inspection services

  • Full Home Inspection
  • Pool Inspection
  • Mold Inspection / Testing
  • Radon Testing
  • WDO Inspection
  • Four-Point Inspection
  • Wind Mitigation Report
  • Many More....

Each service can be completed on its own or linked to a full home inspection for the same property. Third-party reports and laboratory results are attached as supporting documents when applicable.

How SuperiorInspect works

Interface previews below are labeled samples built from the current app with fictional data.

  1. Step 1

    Schedule the inspection

    • Create an appointment in the dashboard calendar.
    • Enter the property address and client information.
    • Select the inspection type and additional services.
    • Assign an inspector when working within a team.
    Sample interface preview
    Inspection workspaceSaved

    Good morning, Alex

    Your inspections at a glance

    3

    Open inspections

    8

    Completed

    Recent inspections

    123 Maple Lane

    Jordan Taylor · Sample client

    In progress

    48 Cedar Avenue

    Casey Reed · Sample client

    Completed

    9 Willow Court

    Sam Ellis · Sample client

    In progress
  2. Step 2

    Open the property workspace

    • Access all selected inspection services under one property.
    • Move between the full inspection and Pool, Radon, Mold and WDO report sections.
    • Track each service: Not Started, In Progress, Awaiting Results, or Ready for Review.
    Sample interface preview
    Inspection workspaceSaved

    New inspection

    Property address

    123 Maple Lane

    Client name

    Jordan Taylor

    Client email

    jordan@example.com

    Type

    Pre-Purchase

    Occupancy

    Vacant

    Year built

    1986

    Square feet

    1,840

  3. Step 3

    Document the inspection

    • Navigate categories and inspection items.
    • Select a preset narrative, confirm it, then edit it for the property.
    • Add custom observations, locations, condition ratings and recommendations.
    • Record a reason for anything Not Inspected and note access limitations.
    Sample interface preview
    Inspection workspaceSaved

    123 Maple Lane

    Inspection categories

    Roof7/7
    Exterior9/9
    Lots and Grounds6/6
    Structure/Foundation5/5
    Attic0/6
    Electric0/9
    Plumbing0/8
    HVAC0/5
    Living Space0/7
    Kitchen0/6
    Master Bathroom0/15
    Bathroom 10/15
    Bathroom 20/15
    General Information0/7
    Foundation and Floor Structure0/6
    Wall Framing0/7
    Roof and Ceiling Framing0/6
    Framing Penetrations0/5
    Exterior Envelope0/6
    Plumbing Rough-In0/7
    Electrical Rough-In0/6
    HVAC Rough-In0/7
    Insulation and Air Sealing0/5
    Fireblocking and Separation0/4
    Limitations and Follow-Up0/5
    Summary0/4
    General Information0/5
    Site and Excavation0/5
    Footings0/5
    Forms and Layout0/5
    Reinforcement0/6
    Subgrade and Base0/4
    Vapor Barrier0/5
    Under-Slab Plumbing0/6
    Utilities and Grounding0/3
    Anchors and Embedded Items0/5
    Drainage and Moisture Protection0/4
    Post-Pour Observations0/4
    Limitations and Incomplete Work0/4
    Summary0/4
    Roof0/1
    Electrical0/1
    HVAC0/1
    Plumbing0/1
    Roof0/1
    Building0/1
    Mitigation Features0/1
    System Information0/1
    Accessible Components0/1
    Findings & Limitations0/1
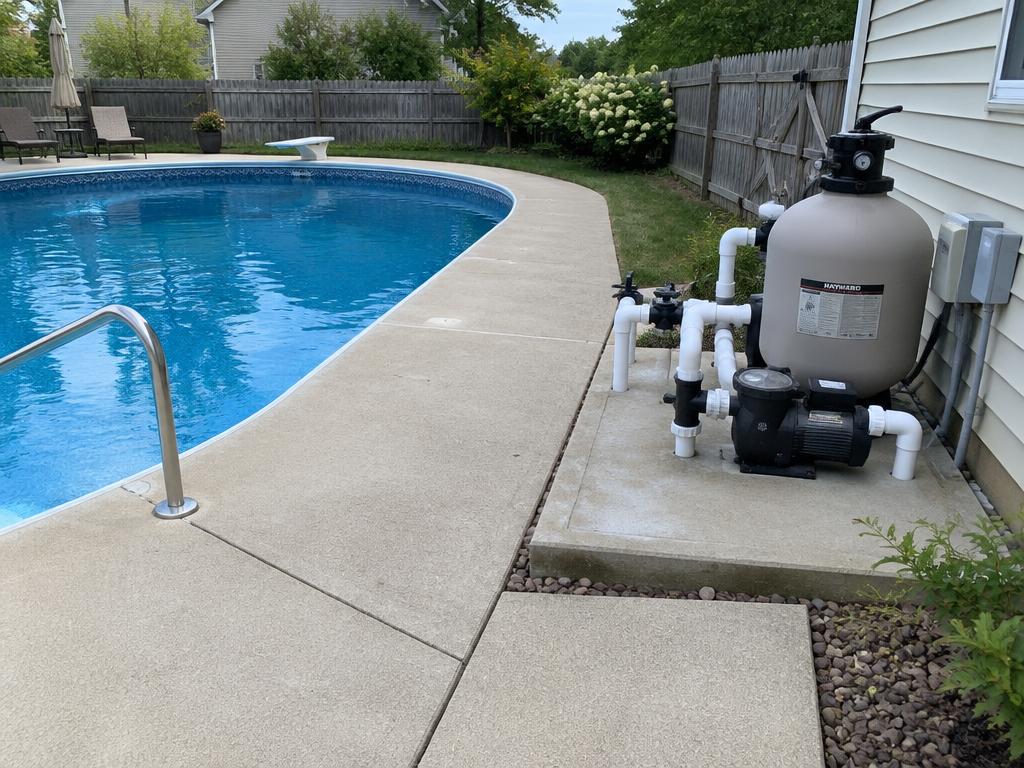
    Pool & Spa Information0/4
    Pool Surfaces & Structure0/3
    Water Quality Testing0/12
    Deck & Surrounding Areas0/5
    Barriers, Gates & Alarms0/5
    Circulation & Filtration0/6
    Visible Plumbing & Valves0/5
    Electrical Observations0/4
    Heating & Spa Equipment0/5
    Safety Components0/4
    Limitations & Recommendations0/4
    Property & Test Information0/4
    Test Location & Placement0/4
    Equipment Information0/3
    Test Dates & Duration0/4
    Testing Conditions0/3
    Results0/4
    Interpretation & Recommendations0/2
    Supporting Documents0/3
    Limitations0/3
    Inspection Information0/5
    Moisture History & Reported Concerns0/4
    Exterior Moisture Observations0/3
    Interior Observations0/4
    Moisture Measurements0/4
    HVAC & Ventilation Observations0/3
    Sampling Details0/5
    Laboratory Results0/3
    Findings & Recommendations0/2
    Limitations & Attachments0/4
    Inspection & Provider Information0/5
    Structure & Accessible Areas0/3
    Exterior Observations0/4
    Interior Observations0/4
    Attic Observations0/3
    Foundation & Crawlspace Observations0/3
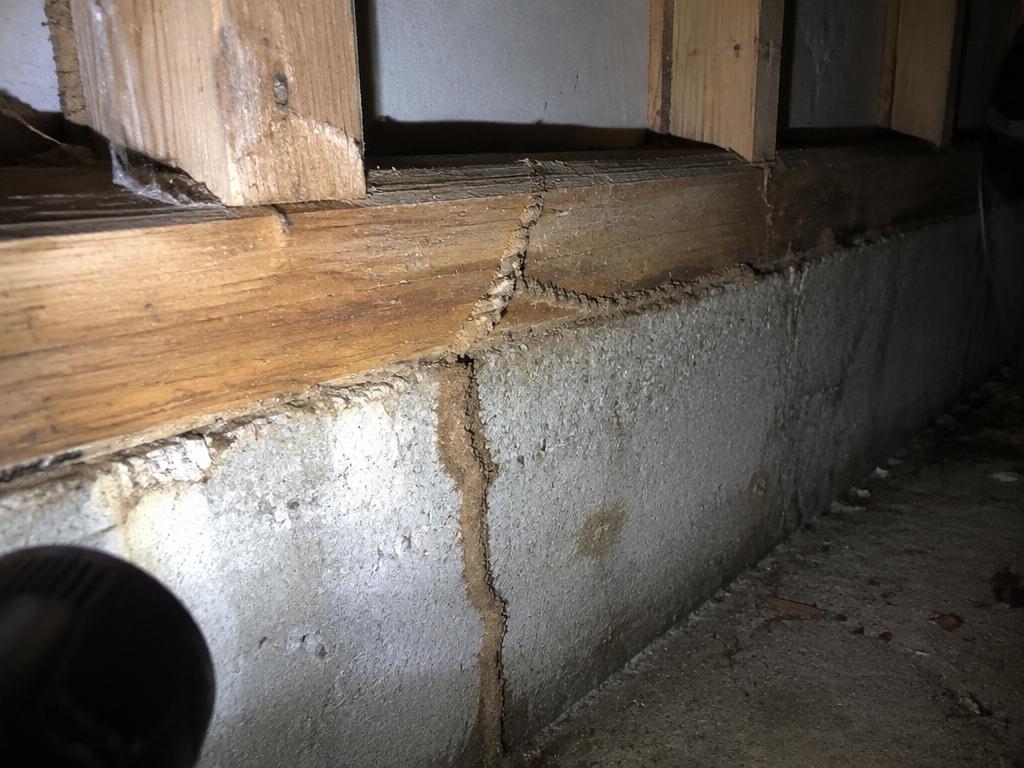
    Evidence of Wood-Destroying Organisms0/4
    Visible Damage0/3
    Conducive Conditions0/4
    Reported Treatment History0/3
    Recommendations & Limitations0/3
    Original Provider Report0/2

    Ratings are selected by the inspector, never filled in automatically.

  4. Step 4

    Capture supporting evidence

    • Take or upload photos and videos.
    • Attach media to the correct finding and category.
    • Add captions and draw arrows, circles and text on photos.
    • Upload laboratory results and third-party reports to each service.
    Sample interface preview
    Inspection workspaceSaved

    Finding attachments

    Plumbing · Drains

    Illustrative sink drain sample
    Sink drain connection · Kitchen sink cabinet
    CaptionLocationAnnotate photo

    Illustrative photo, not customer media.

  5. Step 5

    Write the inspection summary

    • Add a customized summary near the top of the report.
    • Explain overall condition, significant findings and next steps.
    • Review each service's findings and limitations.
    Sample interface preview
    Inspection workspaceSaved

    Preset narratives

    Search: sink drain

    Plumbing · Drains

    Leak at drain connection

    Leakage was observed at the drain piping. Recommend repair by a qualified plumber.

    Edited observation

    Drains

    Repair Recommended

    Leak at sink drain connection

    Location: Kitchen sink cabinet

    Water droplets were observed at the drain connection during fixture operation.

    Recommendation: Have a qualified plumber repair the connection and verify under flow.

    ObservationPhotoVideo
  6. Step 6

    Review and deliver

    • Preview the client-facing report and fix anything flagged by the pre-send checks.
    • Send the main report while add-on results are pending; pending services stay out until completed.
    • Share a secure client link and PDF. Automatic report email: Coming Soon (requires your own email domain).
    Sample interface preview

    Morgan Home Inspections (sample company)

    (555) 010-0100 · office@example.com

    Home Inspection Report

    123 Maple Lane · Sample Property
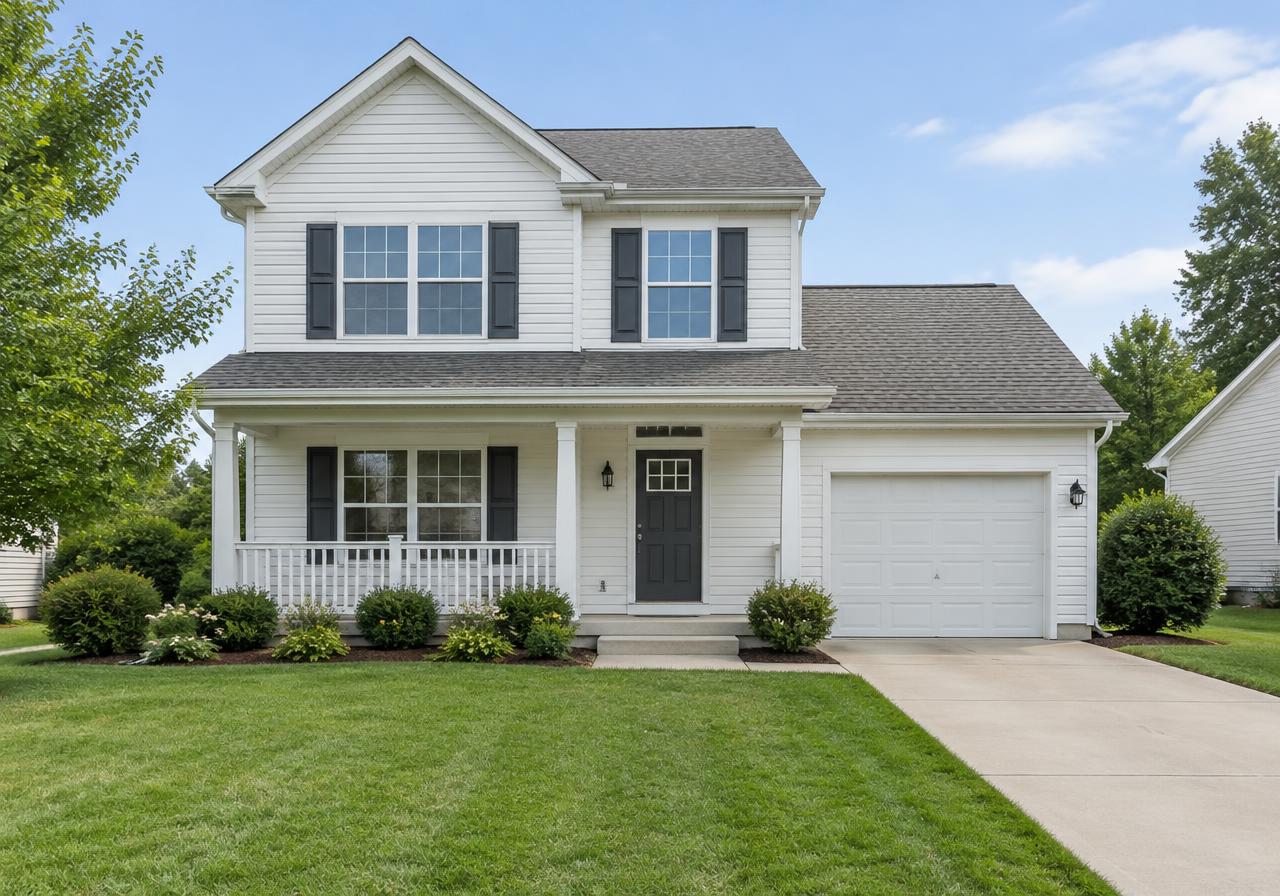
    Property
    Client
    Jordan Taylor (fictional client)
    Client email
    jordan@example.com
    Date
    October 15, 2026 at 2:00 PM
    Inspection type
    Pre-Purchase
    Inspector
    Alex Morgan (sample inspector)
    License #
    HI-00000 (sample)
    Year built
    1986
    Square feet
    1,840
    Occupancy
    Vacant

    Contents

    1. Summary of concerns
    2. 1. Roof
    3. 2. Exterior
    4. 3. Lots and Grounds
    5. 4. Structure/Foundation
    6. 5. Attic
    7. 6. Electric
    8. 7. Plumbing
    9. 8. HVAC
    10. 9. Living Space
    11. 10. Kitchen
    12. Items not inspected & notes
    13. Scope and Limitations of the Home Inspection
    SatisfactoryMaintenance RecommendedRepair RecommendedSafety ConcernNot InspectedNot Present

    Summary of concerns

    This summary is not a substitute for reading the full report.

    Safety Concern 1

    • Kitchen receptacle lacks GFCI protection — Electric → GFCI Protection

      Have a licensed electrician evaluate and provide appropriate GFCI protection before use.

    Repair Recommended 2

    • Leak at sink drain connection — Plumbing → Drains

      Have a qualified plumber repair the leaking connection, then check the cabinet for moisture damage and verify the repair under flow.

    • Grading — Lots and Grounds

      Improve grading along the rear wall to direct surface water away from the foundation.

    Maintenance Recommended 2

    • Debris in rear gutter — Roof → Gutters & Drainage

      Clean gutters and downspouts and confirm water discharges away from the foundation.

    • Filters — HVAC

      Replace the dirty air filter with the manufacturer-recommended size and type.

    1. Roof

    Gutters & Drainage

    Maintenance Recommended

    Leaves and debris were observed in the rear gutter.

    Debris in rear gutter

    Maintenance Recommended

    Location: Rear eave

    Accumulated leaves may restrict drainage.

    Recommendation: Clean gutters and downspouts and confirm water discharges away from the foundation.

    Refer to: Gutter maintenance professional

    2. Exterior

    Siding

    Satisfactory

    Accessible siding was intact at the time of inspection.

    3. Lots and Grounds

    Grading

    Repair Recommended

    Improve grading along the rear wall to direct surface water away from the foundation.

    4. Structure/Foundation

    Foundation

    Satisfactory

    No significant displacement observed in accessible foundation walls.

    5. Attic

    Roof Sheathing

    Not Inspected

    Not inspected because: Stored belongings blocked safe access to the attic hatch.

    6. Electric

    GFCI Protection

    Safety Concern

    Kitchen receptacle lacks GFCI protection

    Safety Concern

    Location: Kitchen counter beside sink

    The kitchen receptacle near the sink did not demonstrate ground-fault protection when tested.

    Recommendation: Have a licensed electrician evaluate and provide appropriate GFCI protection before use.

    Refer to: Licensed electrician

    7. Plumbing

    Drains

    Repair Recommended

    Leak at sink drain connection

    Repair Recommended

    Location: Kitchen sink cabinet

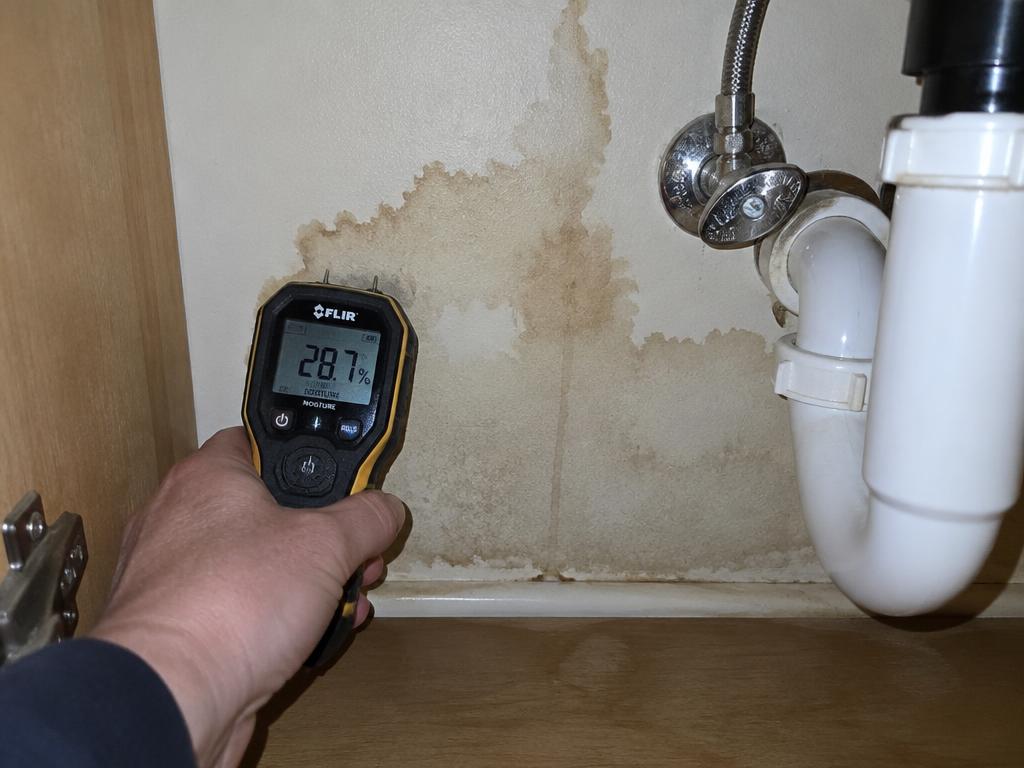
    Water droplets were observed at the drain connection during fixture operation, with moisture staining on the cabinet base.

    Recommendation: Have a qualified plumber repair the leaking connection, then check the cabinet for moisture damage and verify the repair under flow.

    Refer to: Qualified plumber
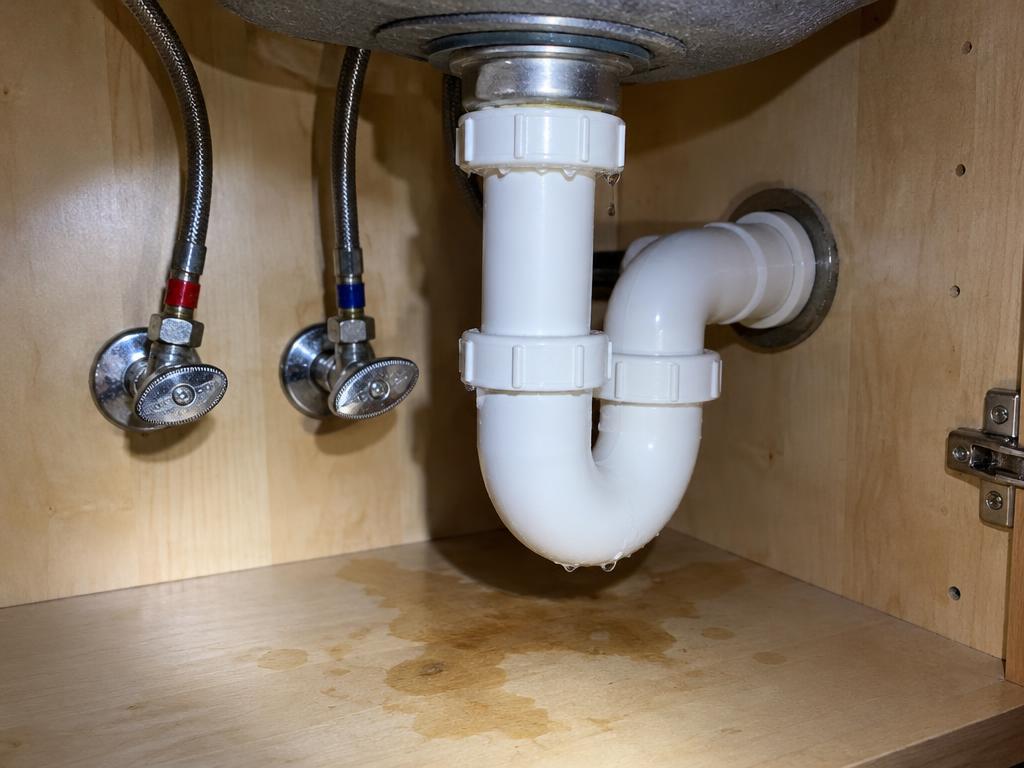
    Illustrative sample photo: sink drain and moisture staining (AI-generated)
    Illustrative sample photo: sink drain and moisture staining (AI-generated) · Kitchen sink cabinet

    8. HVAC

    Filters

    Maintenance Recommended

    Replace the dirty air filter with the manufacturer-recommended size and type.

    9. Living Space

    Walls & Ceilings

    Satisfactory

    Accessible wall and ceiling finishes appeared serviceable.

    10. Kitchen

    Garbage Disposal

    Not Present

    No garbage disposal is installed.

    Scope & limitations

    This abbreviated sample shows selected items across the inspection categories. It is not a completed inspection or a report on an actual property. Roof observed from ground level; concealed areas were not evaluated.

    Items not inspected

    • Attic → Roof Sheathing: Stored belongings blocked safe access to the attic hatch.

    Morgan Home Inspections (sample company)

    Scope and Limitations of the Home Inspection

    Property
    123 Maple Lane · Sample Property
    Inspection date
    October 15, 2026
    Inspector
    Alex Morgan (sample inspector) · License #HI-00000 (sample)
    Report ID
    SAMPLE

    This home inspection is a visual, noninvasive examination of the readily accessible systems and components of the property that were present and observable at the time of the inspection. The inspection is intended to identify and document material defects, safety concerns, signs of deterioration, and components that may require repair, maintenance, monitoring, or additional evaluation.

    The inspection may include visible and accessible portions of the roof, exterior, site and grounds, structure, foundation, crawlspace, attic, insulation and ventilation, electrical system, plumbing system, heating and cooling systems, interior rooms, doors, windows, installed kitchen appliances, bathrooms, garage, and other components included within the inspection agreement.

    The inspection and report represent the condition of the property only at the time of the inspection. Conditions can change after the inspection because of weather, occupancy, repairs, system operation, component failure, or other circumstances.

    General Limitations

    The inspection is limited to areas and components that are visible, safely accessible, and included within the agreed inspection scope. The inspector does not dismantle systems, remove permanently installed finishes, move heavy furniture, disturb insulation, lift flooring, open walls, excavate soil, or perform destructive testing.

    Areas may be limited or excluded when access is restricted by personal belongings, locked doors, stored materials, vegetation, unsafe conditions, insufficient clearance, weather, animals, active construction, disconnected utilities, or other conditions beyond the inspector’s control. These limitations will be documented in the report when applicable.

    The inspection is not technically exhaustive and does not determine every possible defect. Concealed, intermittent, latent, cosmetic, or future conditions may not be visible or discoverable during a limited visual inspection.

    The inspection is not a guarantee, warranty, insurance policy, appraisal, engineering analysis, environmental assessment, code-compliance inspection, or certification that the property is free from defects. The report does not predict the remaining service life of any component or guarantee its continued operation.

    System Operation

    Systems and components are operated using normal homeowner controls when utilities are available and operation is safe. The inspector is not required to activate shutoff valves, light pilot flames, reset breakers, operate emergency controls, or test equipment that is disconnected, shut down, inaccessible, unsafe, or may be damaged through normal operation.

    Specialized and Environmental Conditions

    Unless specifically included in the inspection agreement, the inspection does not include testing or evaluation for mold, radon, asbestos, lead-based paint, formaldehyde, indoor air quality, soil contamination, underground storage tanks, water quality, wood-destroying organisms, pests, septic systems, wells, security systems, low-voltage systems, generators, solar systems, or other specialized environmental or technical conditions.

    Separate testing or evaluation by an appropriately qualified professional may be recommended when evidence of a possible concern is observed.

    Repairs and Further Evaluation

    When the report recommends repair, correction, servicing, or further evaluation, the work should be completed by an appropriately qualified professional. Recommended repairs should be evaluated and completed before the end of the applicable inspection or contingency period whenever possible.

    Repair costs are not included unless specifically stated. Any cost information provided is an estimate only and should be confirmed through qualified contractors.

    Report Use

    The inspection report must be read in its entirety, including the summary, photographs, comments, limitations, and recommendations. The summary is provided for convenience and is not a substitute for reviewing the complete report.

    The inspection report is prepared exclusively for the client named in the inspection agreement. Other parties should not rely on the report without written authorization from the inspector or inspection company.

    The inspection agreement, applicable standards of practice, and state requirements control the scope of the inspection. If a conflict exists between this report section and the signed inspection agreement, the signed inspection agreement will govern.

    Sample Report — fictional inspection company, property, client, inspector, and findings, prepared with SuperiorInspect. Photos are illustrative, AI-generated examples, not customer inspection media.

    Prepared by Alex Morgan (sample inspector), License #HI-00000 (sample) · Morgan Home Inspections (sample company)
AI-Generated Narratives

Write findings faster with AI narratives you approve

Every inspection item and every custom observation, in every category and every additional service, includes an AI Narrative Assistant. Type what you saw in your own words — location, condition, measurements, access limits — and SuperiorInspect drafts professional report wording for you to review, edit and approve. It is there to remove the blank page, not to inspect the property for you: nothing reaches the client's report until you put it there.

How it works

  1. 1

    Describe the finding

    Type what you saw in your own words — location, condition, measurements, access limitations — in the item's notes or in the assistant's description box.

  2. 2

    Generate wording

    Choose Short, Standard or Detailed. The assistant drafts a title, the observation, why it matters and a recommended action, plus a suggested classification such as Maintenance, Repair, Replacement, Safety Concern, Further Evaluation, Monitor or Inspection Limitation.

  3. 3

    Answer one follow-up if asked

    When a missing detail would change the narrative — whether a leak is active, for example — it asks one short question and still drafts cautiously in the meantime.

  4. 4

    Review and adjust

    Edit any line, regenerate for fresh wording, make it shorter, or add more detail. Nothing enters the report until you click Insert into Report.

  5. 5

    Insert and keep control

    The narrative drops into the item, where you can keep editing it. The condition rating is always yours to choose — the assistant never marks a component inspected or satisfactory on its own.

  6. 6

    Save what is reusable

    Keep a good result as a reusable copy in your personal library, or submit it to your firm library for manager approval with property-specific details removed.

Grounded in your notes only

  • It uses only the facts you typed. It does not invent measurements, tests, causes, equipment ages, materials or results.
  • It never says a component was inspected or is satisfactory unless you said so, and it never fills in an uninspected item.
  • It does not declare code violations, insurance eligibility, structural adequacy, mold species or regulatory compliance.
  • Equipment details are read only for the selected unit, so one water heater's information never bleeds into another.
  • You confirm every word before the client sees it, and the sent report keeps exactly the wording you approved.

Included in your workspace with a fair-use limit of 60 AI narrative requests per hour, and every request is logged to your account.

Sample · FictionalIllustration of the assistant panel

AI Narrative Assistant

Your notes

Gas water heater in garage. T&P discharge pipe ends above the drain pan, not within 6 inches of the floor. No active leak at the tank base. Manufactured 2014.

Standard lengthGenerate AI Narrative
AI suggestion

Water heater relief valve discharge piping improper

The discharge pipe from the temperature and pressure relief valve terminates above the drain pan rather than within 6 inches of the floor. Improper discharge piping can keep the valve from relieving safely and can hide leakage. No active leak was observed at the tank base during the inspection.

Recommendation: Have a licensed plumber extend or re-route the discharge pipe so it terminates within 6 inches of the floor at an approved drainage location, and confirm the valve operates correctly.

Suggested classification: Maintenance · the condition rating stays yours to choose

Insert into reportEditRegenerateMake shorterAdd more detailSave to library

For solo inspectors and growing firms

Solo Firm · $30/month

Manage your own clients, appointments, inspections, and reports in one workspace.

Multi Firm · $30/month + $15/seat

  • Owner plus up to ten additional inspectors.
  • Assign inspections to individual inspectors, each with a separate login.
  • Shared firm branding and manager-approved narrative templates.
  • Firm-wide visibility for authorized owners and admins.
See full pricing details

Your next inspection, organized.

Questions first? We're happy to help.